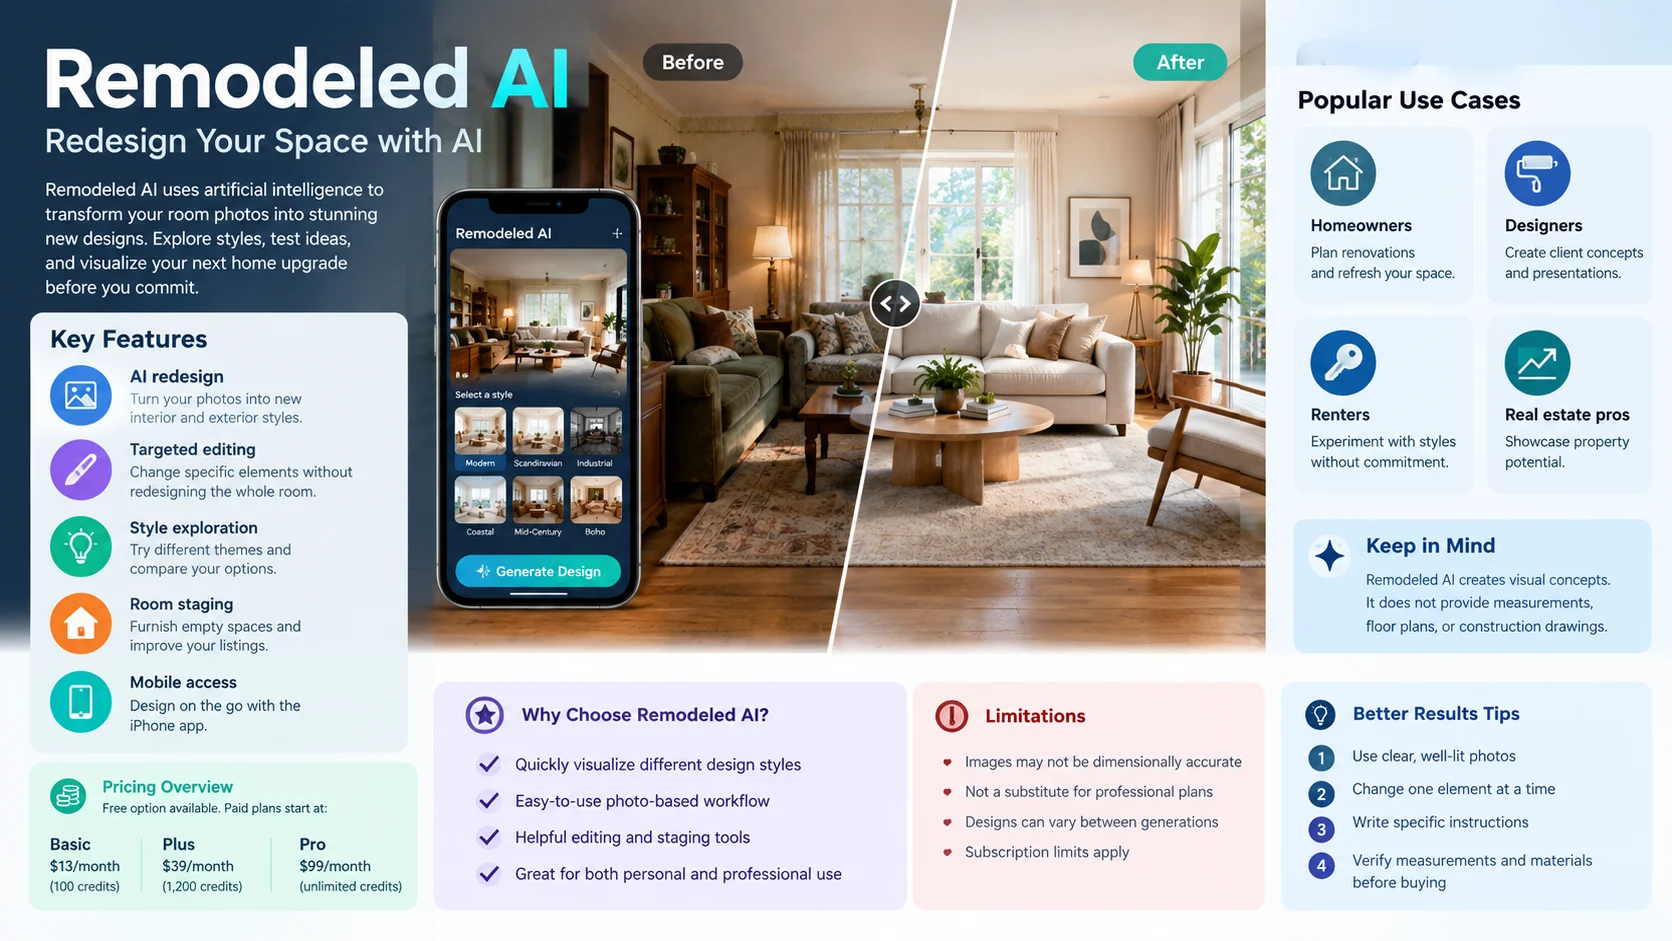
Remodeled AI is an AI-powered home design tool that transforms photos of existing rooms and house exteriors into redesigned visual concepts. It helps users explore interior styles, experiment with furniture and finishes, and compare renovation ideas before committing to physical changes.
If you want to redesign a living room, refresh a kitchen, or explore a new exterior style, Remodeled AI offers a way to visualize possibilities using photographs of your existing space.
Instead of starting with a blank design canvas, you upload a photo and choose a style. The platform generates a new visual interpretation that helps you understand how different design choices might look in your home.
However, there is an important distinction between visualizing a renovation and planning the actual construction. Remodeled AI creates design concepts, not verified architectural drawings, structural assessments, or measurements. Its usefulness depends on how well you understand that distinction.
Remodeled AI at a Glance
- Primary purpose: AI-assisted interior and exterior redesign.
- How it works: Upload a photo, select a style, and generate alternative designs.
- Main users: Homeowners, renters, designers, and property professionals.
- Additional tools: Editing specific elements, painting selected areas, generating concepts, enhancing images, and staging rooms.
- Pricing: A free starting option and paid subscriptions, with limits depending on the plan.
- Main limitation: Generated images are visual concepts and may not accurately represent dimensions, materials, or construction feasibility.
What Is Remodeled AI?
Remodeled AI is a web-based home visualization platform that uses generative AI to reimagine interior spaces and house exteriors. Its website also offers an iPhone app, allowing users to explore redesign ideas from their devices.
The platform is designed for people who want to see possible changes before buying furniture, selecting finishes, or discussing a renovation with a contractor.
For example, you could photograph a dated living room and explore a warmer modern style. You could then compare that result with a Japandi-inspired interior, an industrial look, or another available theme.
The goal is to make early-stage design exploration more accessible. You do not need to create every visual element manually, although you still need to evaluate whether the result suits your actual space.
Who Is Remodeled AI For?
The platform may be useful for several audiences:
- Homeowners: Explore possible renovations before requesting quotes.
- Renters: Experiment with furniture layouts and decorative styles without immediately changing the property.
- Interior designers: Produce initial visual concepts for client discussions.
- Real estate professionals: Create illustrative redesigns or staging concepts for property presentations.
- DIY enthusiasts: Compare colors, finishes, and furniture ideas before shopping.
It is less suitable as a standalone solution for people who need exact floor plans, engineering calculations, building-code compliance, or construction-ready documentation.
How Does Remodeled AI Work?
The process begins with a photograph or, for certain tools, a written description. You then choose the kind of transformation you want to explore.
1. Upload a Photo of Your Space
Start with a photograph of the room or exterior you want to redesign. The official website recommends a straight-on image with the lights on.
A clear photo gives the system more useful visual information. Try to capture the room without excessive clutter, extreme camera angles, or heavy shadows.
You do not necessarily need professional photography. A well-lit smartphone image can provide a useful starting point.
2. Choose a Design Style
Select an available style that reflects your preferences. Depending on the options offered, this could include modern, coastal, Japandi, mid-century, or art deco design.
Style selection establishes the visual direction, but it does not guarantee that every detail will match your instructions.
For instance, a modern redesign might produce attractive furniture and finishes while changing a window, distorting a cabinet, or altering the room’s proportions.
3. Generate the Redesign
The AI processes the image and generates a new visual interpretation. This can help you compare design directions without manually creating every element.
The resulting image is best understood as a proposal for how the room could look. It is not a promise that the same result can be achieved within a particular budget or physical space.
4. Refine and Compare
Once you have a design, you can explore other styles or use more specific editing tools where available.
The platform’s published feature descriptions distinguish between whole-room redesigns, targeted edits, brush-based changes, concept generation, image enhancement, and staging.
Comparing several versions can help you narrow your preferences before discussing materials, measurements, and costs with a professional.
Key Features of Remodeled AI
Remodeled AI offers more than a single photo-to-design function. Its published tools address different stages of visual planning, from exploring a complete style to refining an individual detail.
Room and Exterior Redesign
The core redesign feature transforms a photograph of an existing room or house exterior into a different visual style.
This is useful when you want to preserve the general idea of your existing space while exploring a new appearance. However, the generated result may still change individual architectural or decorative details.
Targeted Image Editing
The Edit tool is intended for changing a specific element, such as flooring or a sofa, while leaving the rest of the room relatively unchanged.
The Brush tool lets users mark an area and describe what should appear there or what should be removed. These tools are particularly relevant when a full redesign looks good but changes too many things.
Imagine: Concepts From Text
The Imagine tool lets users describe a room idea without first supplying a photograph. According to the official feature page, this option is available on Plus and Pro plans.
This makes it useful for early brainstorming. You could describe a bright home office with natural wood, built-in shelves, and soft neutral colors, then explore a generated interpretation.
Because the concept does not begin with your actual room, it may not reflect your home’s dimensions or existing architectural features.
Enhance: Improve a Saved Image
Enhance is designed to sharpen or upscale a design or photograph for a cleaner, larger output.
Image enhancement can improve presentation quality, but it cannot verify whether the underlying design is realistic or technically correct.
Stage: Furnish an Empty Room
The Stage tool is designed to furnish an empty room, while the associated Clean functionality can help remove clutter from a photograph.
This can be useful for property presentations or exploring furniture arrangements. However, virtual staging should be clearly distinguished from photographs of the property’s actual condition.
Remodeled AI Pricing: What Does It Cost?
The official pricing page lists monthly and annual billing options. The following prices were displayed on the website when checked on October 18, 2026. Prices and plan details can change, and your checkout may differ by region or billing method.
| Plan | Monthly billing | Annual billing equivalent | Published allowance |
|---|---|---|---|
| Basic | $13/month | $7/month, billed at $91/year | 100 credits/month and 10 professional image edits |
| Plus | $39/month | $22/month, billed at $264/year | 1,200 credits/month and 100 professional image edits |
| Pro | $99/month | $57/month, billed at $684/year | Unlimited credits and 100 professional image edits |
The website also advertises unlimited Fast Flux renders on Plus and Pro. These should not be confused with unlimited access to every tool, because the plans still specify credit allowances or separate edit limits.
Which Plan Makes Sense?
Basic is positioned for users who want to experiment with a few design ideas. Its published allowance is relatively limited, so check how many generations your intended project may require.
Plus provides a larger credit allowance, access to additional tools, and a commercial-use license according to the pricing page. It may be worth considering if you regularly prepare design concepts.
Pro advertises unlimited credits and unlimited Fast Flux renders. However, professional image edits remain listed at 100 per month, so the word “unlimited” does not apply to every operation.
Hidden Costs and Limits to Check
Before paying, confirm the following details:
- How many credits a typical redesign consumes.
- Whether failed generations use credits.
- Whether professional edits are counted separately.
- Whether your selected room type or design mode is available on your plan.
- Whether generated images remain accessible after your subscription ends.
- Whether commercial-use rights apply to your intended work.
- Whether the annual subscription is billed upfront.
The annual equivalent is not the same as a monthly payment. For example, the published Basic annual price of $91 is billed yearly, rather than paid as seven dollars each month.
The website advertises a free starting option without requiring a credit card to sign up. Check the current account terms for the exact free allowance before planning a large project.
Advantages and Limitations of Remodeled AI
The tool’s value depends on whether you need visual inspiration or precise technical planning.
Main Advantages
Fast design exploration. You can compare multiple styles without building every concept manually.
Personalized visual references. Starting from your own photograph makes the result more relevant than a generic inspiration image.
Lower barrier to experimentation. You can explore design directions before hiring a designer or purchasing materials.
Flexible editing tools. Whole-room redesigns and targeted edits serve different purposes, which can reduce the need to regenerate an entire room for one small change.
Useful presentation material. Designers and property professionals may use generated images to explain a visual direction, provided the images are presented accurately.
Important Limitations
Visual accuracy is not guaranteed. AI may distort furniture, windows, doors, lighting, or architectural details.
Dimensions are not verified. A generated room may look spacious even when the real room cannot accommodate the suggested furniture.
Materials may be impractical. A visually appealing surface may not suit the room’s moisture, durability, maintenance, or safety requirements.
Design consistency can vary. Different generations may alter details that you wanted to preserve.
Subscription limits matter. A project requiring many revisions may consume credits or hit edit allowances.
Construction information is missing. The official feature page explicitly states that the tools do not measure spaces, produce floor plans or 3D models, or create construction drawings.
The last limitation is especially important. A photorealistic rendering can look convincing without being a feasible renovation plan.
Remodeled AI vs. Alternative Home Design Tools
Remodeled AI is not the only option for AI-assisted interior design. The best alternative depends on whether you want fast photo transformations, room-planning software, virtual staging, or a more complete design workflow.
Comparison of Relevant Alternatives
| Tool | Target user | Key strength | Pricing transparency | Main limitation |
|---|---|---|---|---|
| Remodeled AI | Homeowners and design enthusiasts | Photo-based redesign with targeted editing tools | Official plan prices published | Does not provide construction-ready plans |
| Planner 5D | Homeowners and room planners | Floor-plan-based interior planning and 3D visualization | Check its current plans and feature limits | Requires more planning than a quick photo transformation |
| Homestyler | Interior design enthusiasts and professionals | Room visualization and 3D design workflows | Check current subscription and rendering options | Learning requirements vary by workflow |
| Interior AI | Users exploring AI interior concepts | AI-generated interior design variations | Verify current plans and usage allowances | Generated images may not preserve exact room details |
Official websites: Remodeled AI, Planner 5D, Homestyler, and Interior AI.
This is a functional comparison, not a benchmark or overall ranking. Features, pricing, and commercial permissions can change, so confirm the current terms before choosing a service.
When Should You Choose an Alternative?
Choose a photo-based AI redesign tool when you want quick inspiration from an existing room.
Consider a floor-plan or 3D planning application when dimensions, furniture placement, and spatial relationships matter more than generating an attractive image.
For professional construction work, use the relevant architectural, engineering, or interior-design workflow rather than treating an AI rendering as a technical specification.
Privacy, Image Ownership, and Commercial Use
Remodeled AI processes photographs of real spaces, so privacy deserves attention even when the images appear ordinary.
A room photograph may reveal personal belongings, family photographs, expensive equipment, security arrangements, or other details you would prefer not to share publicly.
Protect Your Uploaded Photos
Before uploading an image:
- Remove personal photographs, documents, and visible identifying details where practical.
- Avoid including people unless you have permission and a legitimate reason.
- Review the provider’s privacy policy and data-retention terms.
- Check whether your generated designs are private and how long they remain accessible.
- Use the available account controls to manage or delete your information.
The official pricing page advertises private image renders across its listed plans. That feature should not be interpreted as proof of zero data retention or as a guarantee that every processing system immediately deletes uploaded content.
Can You Use Remodeled AI Images Commercially?
Commercial rights depend on the plan and the provider’s terms.
The current pricing page lists personal use for Basic and commercial usage licenses for Plus and Pro. If you intend to use generated images in paid client projects, property listings, advertisements, or marketing materials, review the applicable license before publishing.
Also distinguish between permission to use an AI-generated image and permission to reproduce third-party material that may appear in it. Do not assume that a subscription resolves every copyright or licensing question.
Practical Tips for Better Remodeled AI Results
A few adjustments can make your design experiments more useful.
Start With a Clear Photograph
Photograph the room in good lighting and capture as much of the relevant space as possible. A straight-on angle often makes it easier to compare the generated result with the original.
Change One Major Variable at a Time
If you are comparing flooring, furniture, and wall colors, avoid changing every element in every generation. Start with a general style, then refine the details.
This makes comparisons more meaningful and can reduce unnecessary iterations.
Use Specific Instructions
Instead of writing “make my room beautiful,” specify the desired changes.
For example:
“Redesign this living room in a warm contemporary style. Keep the existing windows, doors, and room layout. Use natural oak flooring, a neutral sofa, soft white walls, and layered warm lighting.”
The model may not follow every instruction precisely, but clear requests make it easier to evaluate the result.
Verify Before Buying
Use generated designs to establish preferences, then confirm measurements, product dimensions, material availability, and installation requirements separately.
A sofa that looks perfect in a rendering may not fit through your doorway. A proposed kitchen finish may also require more maintenance than you expect.
Treat the image as the beginning of the decision-making process, not the final approval.
Frequently Asked Questions About Remodeled AI
1. Is Remodeled AI free to use?
Remodeled AI advertises a free starting option, with paid Basic, Plus, and Pro plans. The free allowance and available features may change, so check the official website before creating an account.
2. Does Remodeled AI work with photos of existing rooms?
Yes. Its primary redesign workflow starts with a photograph of a room or house exterior, then generates a visual redesign based on the selected style. The result is a concept image rather than a verified renovation plan.
3. Can Remodeled AI create floor plans or construction drawings?
No. Its official feature documentation states that it does not measure spaces, create floor plans or 3D models, or produce construction drawings. You will need suitable planning tools and qualified professionals for those tasks.
4. Is Remodeled AI worth paying for?
It may be worthwhile if you frequently explore design options and find its image-generation workflow useful. Compare the subscription cost, credit allowances, editing limits, and commercial permissions with your expected usage before paying.
5. Can I use Remodeled AI designs for commercial projects?
The official pricing page lists commercial usage licenses for Plus and Pro, while Basic is listed for personal use. Review the current license and any applicable restrictions before using images in client deliverables, advertising, or property marketing.
Conclusion
Remodeled AI is a visual design tool for people who want to explore different looks for existing rooms and home exteriors. Its photo-based workflow, style variations, and targeted editing tools can help homeowners and designers communicate ideas more clearly.
Its main limitation is equally important: a realistic-looking design is not a measured or construction-ready plan. Verify dimensions, materials, structural requirements, and costs before acting on a generated image.
If you only need occasional inspiration, test the free option first. If you expect to use the platform regularly, compare the paid plans carefully, especially their credit allowances, edit limits, and commercial licensing terms.